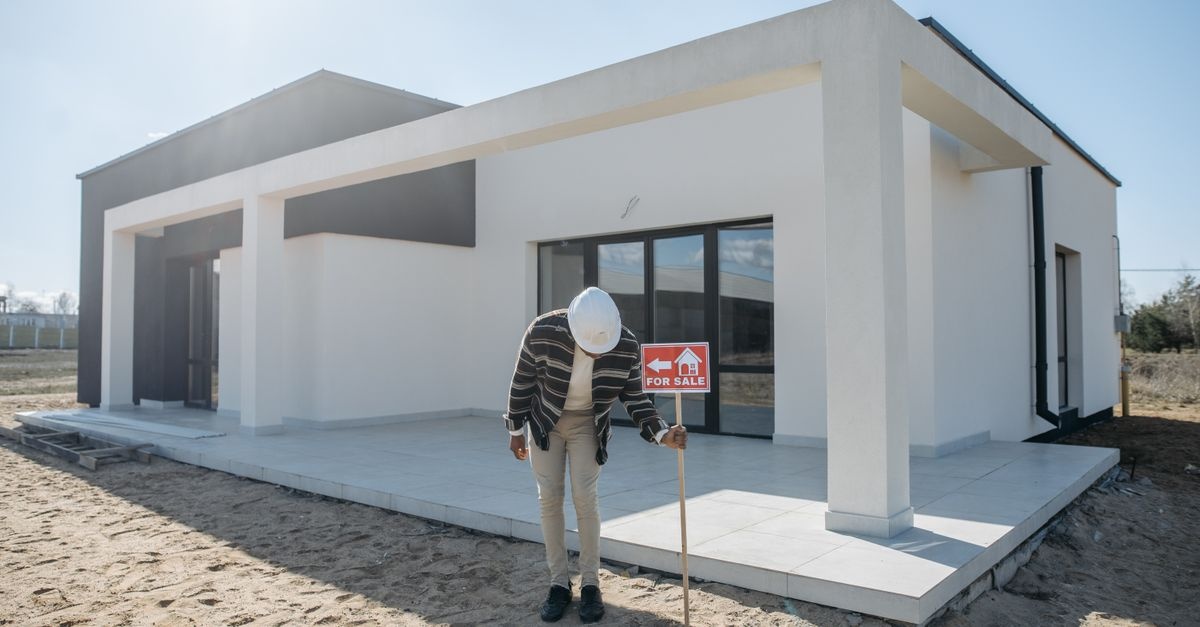
Building a custom home or undertaking a major remodel should be exciting. Yet too often, the dream of a perfect space collides with decision overload, budget jitters, delays, and miscommunication. The result is an emotional rollercoaster that drains energy and strains relationships. You can change that outcome. This guide offers practical systems, checklists, and insights to help you replace anxiety with clarity. If you are searching for House construction stress–how to reduce it without sacrificing quality, you will find a step-by-step blueprint below.
Why Home Building Feels Stressful: The Psychology Behind the Process
Understanding the roots of tension gives you leverage to manage it. Home construction combines high stakes, many unknowns, and constant decisions. When your money, timeline, and daily life are involved, stress vulnerability rises. A few forces make this process uniquely intense, but each has a countermeasure.
Decision Fatigue and Choice Overload
From roof shingles to faucet finishes, the number of selections is staggering. Every choice appears permanent, each with budget and design implications. Over time, your cognitive energy drops, and even small decisions feel heavy.
- Countermove: Create a selection roadmap early with deadlines, price ranges, and two to three vetted options per item. Fewer curated choices reduce exhaustion without shrinking quality.
- Tip: Keep a running decision log so you always know what is final, what is pending, and who is responsible.
Money Pressures and Budget Volatility
Material prices fluctuate. Unknown site conditions emerge. Scope creep sneaks in. Costs that appear small compound into big numbers. Because your home is likely your largest investment, financial ambiguity triggers fear and second-guessing.
- Countermove: Build a realistic baseline budget with line items, include a 10 to 15 percent contingency, and track a living forecast weekly. Transparent numbers calm the mind.
- Tip: Replace lump sum assumptions with itemized allowances and written specifications to prevent surprise change orders.
Time Pressures and Shifting Deadlines
Permits take longer than expected. Weather slows framing. A back-ordered appliance halts kitchen completion. Delays spawn cascading frustration, especially if you planned a move-in date or lease termination.
- Countermove: Develop a critical-path schedule with milestones, lead times for long-lead items, and buffers for seasonal risks. When a delay hits, you manage by exception rather than panic.
- Tip: Agree on a weekly schedule update with your builder, including near-term tasks and any threats to milestones.
Communication Gaps and Mismatched Expectations
Assumptions are the enemy. When stakeholders interpret drawings or emails differently, you end up with rework and resentment.
- Countermove: Standardize communication: a shared project hub, a weekly meeting agenda, documented decisions, and a clear escalation path.
- Tip: Ask for visuals. Photos, marked-up drawings, and samples align understanding faster than words alone.
A Proven Framework: From Vision to Verified Plan
Well-run projects start with clarity. Before a shovel hits soil, you can reduce uncertainty with a framework that fits your needs, protects your priorities, and sets decision rules.
Clarify Your Priorities: Must-Haves, Nice-to-Haves, and Trade-Offs
Every home project faces budget and site constraints. Instead of resisting limits, define how you will trade features for performance or price. This is core to House construction stress–how to reduce it in practice.
- Must-haves: Nonnegotiables tied to function, safety, or lifestyle, such as bedroom count, accessibility, or specific energy targets.
- Nice-to-haves: Desirable upgrades you will consider adding if bids and contingencies allow.
- Trade-offs: Pre-decided swaps, like favoring insulation upgrades over premium countertops if costs rise.
Choose the Delivery Method That Matches Your Risk Profile
Two common models dominate residential projects, and your choice shapes communication, risk, and cost control.
- Architect plus general contractor: You contract with an architect for design and a separate builder for construction. Pros: design advocacy and competitive bidding. Cons: potential gaps between design intent and build cost unless you coordinate tightly.
- Design-build: One team handles design and construction under a single contract. Pros: improved coordination and cost feedback during design. Cons: fewer competitive bid options unless you obtain multiple design-build proposals.
Whichever model you pick, insist on early cost modeling, constructability input, and detailed specifications before final pricing.
Set Scope and Budget Guardrails
Scope clarity is the antidote to surprise. Guardrails translate your vision into measurable boundaries.
- Written scope of work: Room-by-room and system-by-system descriptions of materials and performance standards.
- Contingency fund: 10 to 15 percent for unknowns like rock excavation, hidden rot, or code updates.
- Allowances: Itemized budgets for selections not finalized at contract signing, like lighting or tile, with clear quality levels.
Create a Decision Log and Spec Book
Document control slashes rework. A living spec book plus a decision log provides a single source of truth.
- Decision log: A table listing each choice, due date, responsible party, approved cost, and status.
- Spec book: Organized product data, finish schedules, paint codes, fixture cut sheets, and installation notes.
- Change tracking: Every deviation from plan enters a change log with reason, cost, and schedule impact before approval.
Selecting the Right Team: The Fastest Path to Lower Stress
Contractor choice affects more than price. It shapes communication quality, schedule reliability, and workmanship. If you want a single lever for House construction stress–how to reduce it, vet your builder like a partner in a major investment.
Vetting Builders: Due Diligence That Pays Off
- References you can visit: Speak with three to five past clients. Ask what went right, what changed, and how the builder handled issues.
- Active jobsite tour: Look for cleanliness, safety practices, material storage, and signage. A tidy site signals process discipline.
- Financial stability: Verify insurance certificates, bonding capacity if applicable, and supplier references to check payment history.
- Team structure: Meet the superintendent or project manager who will run your job. Chemistry and communication style matter.
- Quality system: Ask how they handle submittals, inspections, punch lists, and warranty claims.
Contract Types and Clauses That Protect Your Sanity
Contracts set expectations. The right structure removes ambiguity about money and risk.
- Fixed-price (lump sum): Predictable cost if scope is detailed. Beware vague allowances and missing specifications.
- Cost-plus: You pay actual costs plus a fee. Good for complex or evolving scope but demands transparency on markup and reporting.
- Key clauses: Allowances with defined quality, change order procedure, draw schedule tied to milestones, retention, substantial completion, liquidated damages or incentives, dispute resolution path, and warranty terms.
Insist on a schedule of values, lien waivers with each draw, and a clear process to approve changes and track impacts.
Define Communication Cadence and Tools
Predictable communication prevents drifting expectations.
- Weekly site meeting: Fixed day and time, with an agenda and action items.
- Project hub: Shared folder or software for drawings, RFIs, submittals, schedules, photos, and logs.
- Response standards: Agree on response times for questions, decision deadlines, and an escalation ladder.
Build a Resilient Schedule, Then Manage by Exception
A calendar with dates is not a schedule. You need a logic-driven plan that identifies dependencies, long-lead items, and buffers for risk. That is central to House construction stress–how to reduce it through proactive planning.
Map Milestones That Matter
- Preconstruction: Survey, geotechnical report, zoning check, and permit submission.
- Groundwork: Site clearing, erosion control, excavation, footing and foundation, waterproofing, and backfill.
- Structure: Framing, roof trusses, sheathing, windows and doors, and building envelope weatherproofing.
- MEP rough-in: Mechanical, electrical, plumbing, and low-voltage layouts, inspections, and pressure tests.
- Close-in: Insulation, air sealing, drywall hang and finish, primer coat.
- Finishes: Millwork, cabinetry, tile, flooring, painting, fixtures, and appliances.
- Commissioning and closeout: Functional tests, blower door, HERS rating if targeted, punch list, and homeowner orientation.
Protect the Critical Path and Long-Lead Items
Some tasks control overall duration. Others have slack. Focus on the few that determine finish dates.
- Critical path: Identify tasks with zero float. Guard them from delay with backup suppliers or earlier decisions.
- Long-lead items: Windows, specialty doors, HVAC equipment, custom cabinetry, and certain finishes. Approve selections and place orders early.
- Lookahead planning: A rolling three-week plan highlights upcoming constraints so you resolve them before they bite.
Weather and Seasonal Planning
Map your schedule to climate. Starting a foundation in rainy season or installing hardwood during high humidity invites rework.
- Moisture management: Temporary roofing, dehumidifiers during drywall, and proper acclimation for flooring reduce damage and warranty risk.
- Exterior work windows: Plan siding, painting, and hardscapes during favorable temperatures and dry stretches.
Money Mastery: Calm Budgeting in a Volatile Market
Financial clarity soothes nerves. Instead of guessing, build a complete cost picture, then track it with the discipline of a small business.
Build a Realistic Baseline Budget
- Site and soft costs: Survey, soil tests, permits, impact fees, design fees, temporary utilities, and insurance.
- Foundation and structure: Excavation, footings, walls, slab, framing, and roof structure.
- Envelope: Roofing, siding, windows, doors, insulation, and air sealing.
- MEP systems: HVAC, plumbing, electrical, ventilation, and smart home prewire.
- Interiors: Drywall, paint, cabinetry, millwork, countertops, tile, flooring, and fixtures.
- Exterior finishes: Decks, porches, driveways, grading, landscaping, and fencing.
- Contingency: A purposeful reserve for unknowns, not a slush fund for upgrades.
Allowances, Selections, and Guarding Against Scope Creep
Allowances are helpful when selections are not final, but they are stress traps if they are vague or unrealistically low.
- Right-size allowances: Base them on actual market pricing for your quality level. Provide sample SKUs as reference.
- Selection timeline: Align decision due dates with order lead times to avoid rush choices and expediting fees.
- Scope discipline: Use a formal change order for every deviation, with cost and schedule impact approved before work proceeds.
Draw Schedule, Lien Waivers, and Retention
Payment structure and documentation protect your money and your project.
- Draw schedule: Tie payments to visible milestones and percent complete, not arbitrary dates.
- Lien waivers: Collect conditional and then unconditional waivers from the general contractor and subs at each draw.
- Retention: Hold back a small percent until punch list completion to ensure finish quality.
Value Engineering Without Regret
Cutting costs does not have to cut performance. Smart trade-offs preserve durability and comfort.
- Prioritize the invisible: Invest in envelope, insulation, air sealing, and mechanicals. You can upgrade finishes later more easily than structure.
- Alternative materials: Consider engineered lumber, prefinished siding, or resilient LVP in lower-risk zones for savings that do not harm longevity.
- Energy efficiency: Target HVAC right-sizing, duct sealing, and a blower door test to lock in comfort and lower operating costs.
Quality Control: Measure Twice, Relax Once
Quality is not a single inspection; it is a system of checkpoints. A robust quality plan directly addresses House construction stress–how to reduce it by removing uncertainty about outcomes.
Preconstruction Reviews
- Plan reconciliation: Align structural, architectural, and MEP drawings. Catch clashes before framing starts.
- Mockups and samples: Build small sections for tricky assemblies like flashing details or tile transitions.
- Product submittals: Approve materials and installation instructions in advance to avoid onsite guesswork.
Phase Inspections and Third-Party Testing
- Foundation stage: Rebar, formwork, vapor barrier, and anchor bolt placement verified before pour.
- Pre-drywall: Framing, insulation, mechanicals, and air barrier checks while everything is visible.
- Commissioning: Test HVAC performance, ventilation rates, and electrical safety; consider HERS rating and blower door tests.
Punch List and Closeout Done Right
- Pre-punch walkthroughs: Create a punch list before the final walkthrough to minimize last-minute chaos.
- Closeout package: Warranties, manuals, paint codes, as-builts, appliance registrations, and maintenance schedules.
- Homeowner orientation: A hands-on session to demonstrate systems, shutoffs, and maintenance basics.
Risk Management: Anticipate and Neutralize Common Stressors
Risk cannot be eliminated, but it can be contained. A simple risk plan transforms unknowns into monitored variables.
Permitting, Zoning, and Community Relations
- Due diligence: Confirm setbacks, height limits, lot coverage, HOA rules, and architectural review requirements before design ends.
- Neighbors: Share your schedule and contact info. Goodwill reduces complaints and inspection friction.
- Permit board: Track submittal and review timelines. Pre-meet with the building department for clarity on expectations.
Site and Health Risks: Soil, Water, and Air
- Soil and drainage: Order a geotechnical report. Design grading, gutters, and waterproofing to move water away from the foundation.
- Moisture management: Flashing details, rain screens, and proper ventilation protect structure and indoor air quality.
- Radon and IAQ: Test radon and consider mitigation rough-ins. Use low-VOC finishes and balanced ventilation to ensure healthy air.
Insurance, Bonds, and Warranties
- Insurance: Builder risk or course-of-construction policy, general liability, and workers compensation coverage.
- Lien protections: Conditional waivers with each payment and an affidavit of payment from the GC.
- Warranties: Clarify coverage for workmanship, systems, and structural elements, with response times and claim procedures.
The Communication Playbook You Can Copy
Clear communication beats assumptions. Adopt these templates to shrink the gap between expectations and results.
Weekly Site Meeting Agenda
- Safety and housekeeping: Site cleanliness, access, and any hazards.
- Progress review: What finished last week, what is in progress, what is next.
- Schedule lookahead: Three-week forecast with long-lead checks and inspections.
- Open issues: RFIs, submittals, pending decisions, and constraints blocking work.
- Budget update: Committed costs vs baseline and contingency status.
- Action items: Named owners, due dates, and next steps recorded in the minutes.
Project Dashboard: A Single Source of Truth
- Budget status: Baseline, approved changes, forecast final, and contingency remaining.
- Schedule status: Milestones, critical path tasks, and float used.
- Decision log: Items due within 14 days, with responsible parties and consequences for delay.
- Issue log: Risks ranked by impact and probability, along with mitigation actions.
Decision Deadlines and Escalation Paths
Late decisions cause chaos. To keep momentum:
- Deadlines: Tie selection due dates to lead times with a buffer for approvals and shipping.
- Escalation: If a decision stalls, elevate it within 24 to 48 hours to the owner or designer for resolution.
- Fallbacks: Pre-agree on default options that meet the spec if a choice is not made by the deadline.
Emotional Resilience: Staying Grounded Through the Build
Even with excellent systems, building a home touches your identity and finances. Emotional skills complement technical controls.
Boundaries and Roles
Over-involvement creates friction and burnout. Under-involvement breeds surprise.
- Define your role: Decide where you add the most value and where to defer to your pros.
- Site etiquette: Direct field questions to the superintendent, not individual trades, to prevent mixed instructions.
- Decision windows: Set aside consistent time each week for reviews and approvals so choices do not chase you all day.
Coping Tools for a Smoother Experience
- Site-free days: Take breaks from visiting the site to regain perspective.
- Journaling: Track progress and gratitude to balance focus on problems.
- Visual milestones: Celebrate each phase with photos to shift attention from what is unfinished to how far you have come.
Reframe Problems as Process Wins
When a conflict surfaces early because of a checklist or mockup, that is not failure. It means your system is working. This mindset is at the heart of House construction stress–how to reduce it day by day.
Case Vignette: A Calmer Custom Build in Nine Steps
Consider a couple planning a 2,800 square foot home on a sloped lot. They feel overwhelmed. They implement the following steps:
- Step 1: They map must-haves and trade-offs, choosing energy performance and storage over ultra-luxe finishes.
- Step 2: They select a design-build team with strong references and a visible quality system.
- Step 3: A geotechnical report reveals expansive soil. The team adjusts foundation design early, avoiding a major mid-project change.
- Step 4: They create a spec book and decision log. Lighting and window orders go in on time, protecting the critical path.
- Step 5: The contract includes a detailed schedule of values, fair allowances, and a clear change order process.
- Step 6: A weekly meeting and a shared dashboard keep budget and schedule transparent.
- Step 7: Third-party air sealing tests catch a few leaks before drywall, saving energy and rework later.
- Step 8: A back-ordered range threatens move-in. The escalation path triggers an approved temporary unit so finish dates hold.
- Step 9: Closeout delivers manuals, paint codes, and a warranty log, making the first year easy to manage.
The couple moves in near the targeted date with a small contingency balance unused. They report more confidence and fewer disagreements because choices and costs were visible all along. In short, they discovered House construction stress–how to reduce it through process, not luck.
Checklists and Templates You Can Use
Preconstruction Checklist
- Confirm survey, geotechnical report, and zoning compliance.
- Choose delivery method and vet builder credentials.
- Define must-haves, nice-to-haves, and trade-offs.
- Create a detailed scope of work and preliminary budget with contingency.
- Draft a selection schedule with allowance targets.
- Establish a project hub, meeting cadence, and response standards.
Selections Timeline Outline
- Windows and exterior doors: finalize before framing starts.
- Roofing, siding, and exterior colors: decide before weatherproofing.
- Plumbing fixtures and tubs: lock before plumbing rough-in.
- HVAC equipment and layouts: confirm before mechanical rough-in.
- Electrical plan and lighting: finalize before electrical rough-in.
- Cabinetry and countertops: confirm before drywall to align utilities.
- Tile, flooring, and paint: finalize before finishes stage begins.
Closeout Checklist
- Comprehensive punch list with dates and responsible parties.
- Operating manuals, warranties, and registrations completed.
- As-built drawings and photos of concealed utilities.
- Maintenance calendar for filters, sealants, and seasonal tasks.
- Final lien waivers and proof of inspections passed.
Frequently Asked Questions
What is the single most effective way to reduce stress during a build?
Choose the right team and set a consistent communication rhythm. Vet your builder, define weekly meetings, and document every decision. These steps outperform any gadget or app for lowering anxiety.
How can I prevent budget overruns?
Write a detailed scope, use realistic allowances, track a living forecast weekly, and approve all changes in writing with cost and schedule impact noted. Keep a 10 to 15 percent contingency.
What if my project falls behind schedule?
Diagnose the critical path and remove the constraint. Expedite long-lead orders, re-sequence work, or add labor on non-critical tasks to avoid compounding delays. Update the lookahead and communicate impacts.
Should I hire a third-party inspector?
Yes, especially at foundation and pre-drywall stages. Independent eyes find issues early, protecting performance and reducing rework.
Can sustainability features increase stress?
Only if chosen late or without clear goals. Set performance targets early and use qualified pros. Many green measures, like better air sealing, simplify maintenance and reduce long-term costs.
Where does House construction stress–how to reduce it intersect with contracts?
Directly at allowances, change orders, draw schedules, and schedule clauses. Clarity here prevents the most common disputes.
Conclusion: From Blueprints to Peace of Mind
Stress is not a permanent fixture of home building. It is a signal to install systems. Start with a clear vision and written scope. Choose a builder with process discipline and a communication culture. Build a resilient schedule, protect long-lead items, and track a living budget. Validate quality with checkpoints and close out with complete documentation. Layer in emotional habits that keep perspective. This is the practical path to House construction stress–how to reduce it while building a durable, comfortable home you love. With the right framework, each milestone becomes a moment of confidence rather than concern, and your finished home reflects not just good design, but a calm, well-run journey to get there.