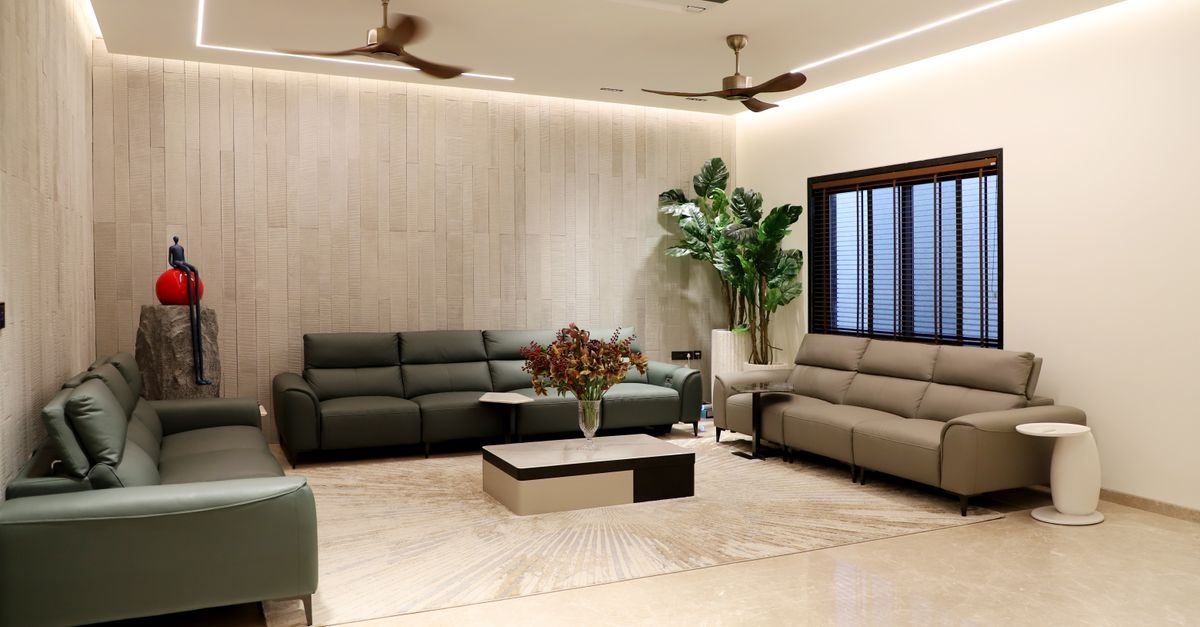
For decades, “form follows function” guided how we shape the built world. Today, a new mandate is rising: form follows feeling. We are recognizing that performance is hollow if it disregards the human experience. In practice, that means treating Comfort as the key element of design—not an afterthought layered on with pillows, but a first principle that informs every decision from the site plan to the stitch on a seat cushion.
When spaces put well-being at the center, they improve focus, reduce stress, enhance social connection, and make daily life tangibly better. This is not trend-chasing; it’s evidence-based and deeply practical. Below is a comprehensive guide to help you translate empathy, research, and craft into places that feel unmistakably right.
From “Function” to “Feeling”: Why Comfort Comes First
The modernist rallying cry optimized buildings for tasks and efficiency. But humans are more than workers or users; we are sensory, emotional, and social beings. Environmental psychology, neuroscience, and human-centered design have shown that Comfort as the key element of design directly shapes choices, performance, health, and equity. We feel our environments before we think about them—within milliseconds our bodies register brightness, noise, temperature, and spatial cues. Those signals set the tone for everything that follows, from how we move to whether we linger.
When comfort drives concept and detailing, you unlock compounding benefits: spaces become more intuitive, inclusive, and resilient. This mindset widens the definition of “works well” to include calm nervous systems, restorative micro-moments, and a graceful fit between bodies, tasks, and time of day. In short, comfort becomes the metric of success that underpins every other outcome.
What Do We Mean by Comfort? A Multisensory Framework
Comfort is not just softness. It’s a calibrated balance of sensory, cognitive, and social factors that changes with context. To operationalize Comfort as the key element of design, use a holistic, layered lens:
- Thermal comfort: Air temperature, mean radiant temperature, humidity, air movement, and personal control.
- Acoustic comfort: Speech privacy, reverberation, masking, and zones for quiet and collaboration.
- Visual comfort: Glare control, luminance balance, color rendering, and circadian-respectful lighting.
- Tactile comfort: Texture, softness/firmness, thermal feel of materials, and ergonomic contact points.
- Olfactory comfort: Fresh air, low-VOC finishes, and restrained, purposeful scent.
- Spatial ease: Clear wayfinding, generous clearances, intuitive adjacencies, and a sense of psychological safety.
Each layer can support the others, or undermine them. Designing for the stack—not just a single metric—yields spaces that feel consistently humane.
Human-Centered and Inclusive Principles
Comfort is personal and diverse. Building it in from day one means anchoring decisions in human-centered design, universal design, and inclusive practices that respect different bodies, ages, and neurotypes. It’s here that we make good on the promise of Comfort as the key element of design with concrete moves:
- Ergonomics by default: Provide adjustable seating, varied worksurface heights, and supports for posture shifts.
- Neurodiversity-aware planning: Offer choice: quiet nooks, low-stim zones, and collaborative areas; avoid constant open exposure.
- Universal access: Thoughtful slopes, tactile cues, generous turning radii, and hardware that’s easy to operate.
- Choice and control: Personal dimmers, task lights, footrests, thermal micro-controls, and acoustic partitions people can move.
- Psychological safety: Sightlines, prospect-refuge balance, and non-intrusive monitoring that respects privacy.
Inclusivity is not a separate feature; it is the scaffolding that holds comfort in place for everyone.
The Science of Cozy: Environmental Psychology and Biophilic Design
Comfort thrives where science meets sensibility. Environmental psychology shows that daylight, views of nature, and visual complexity at a human scale reduce cortisol and restore attention. Biophilic design elements—plants, water, natural textures, and organic patterns—build calm by tapping deep preferences formed in nature.
- Prospect and refuge: Combine open views with partial enclosure to reduce vigilance fatigue.
- Soft fascination: Gentle, patterned stimuli (leaf shadows, ripples) foster effortless attention recovery.
- Material authenticity: Real wood, stone, cork, wool, and clay tile read as trustworthy and grounding.
Use science to justify the poetry: a cedar wall is not only beautiful; it changes how a room smells, diffuses sound, and helps people breathe more slowly.
Materiality and Touch: Where Feeling Meets Craft
Hands and skin are the most honest critics. If a chair looks stunning but feels sticky or cold, it fails. Treat materiality as emotional engineering. Aim for a tactile palette that blends textures—smooth to rough, matte to satin—to cue comfort and durability. Once again, this elevates Comfort as the key element of design from idea to daily experience.
- Layered tactility: Balance hard, cleanable surfaces (stone, laminate, metal) with warm, resilient ones (cork, wood, wool, high-performance velvets).
- Thermal perception: Use materials with lower thermal conductivity at touchpoints (leather, wood) to avoid “cold shock.”
- Hygiene vs. haptics: Choose coated textiles that resist staining yet retain softness; specify cleanable, matte finishes to reduce glare and fingerprints.
- Maintenance honesty: Wabi-sabi finishes that patina gracefully reduce anxiety about wear and invite use.
Light, Shadow, and Circadian Ease
Light is the metronome of well-being. Design for visual comfort and circadian alignment across a full day, and you make people measurably healthier and more alert. To embed Comfort as the key element of design in lighting:
- Daylight first: Prioritize window placement, light shelves, and reflective ceilings. Manage glare with exterior shading, sheer layers, and microprism optics.
- Right light, right time: Use warmer (2700–3000K) in the evening, balanced neutral (3500–4000K) for daytime tasks; ensure high CRI (90+).
- Layered strategy: Combine ambient, task, and accent lighting with personal controls and dim-to-warm scenes.
- Footcandle targets: Tailor to program: 20–30 fc for lounges, 30–50 fc for general tasks, more for precision work—always without harsh contrast ratios.
Shadows matter, too. Subtle gradients model form and create intimacy. Avoid overlighting; aim for visual harmony, not clinical brightness.
Soundscapes: The Comfort of Quiet (and the Right Kind of Noise)
Acoustic comfort is foundational. Design for the activity, not the average. To honor Comfort as the key element of design, balance absorption, blocking, and masking:
- Absorption: High-NRC ceilings and walls, upholstered panels, curtains, bookshelves, and plants reduce reverberation.
- Blocking: Strategic partitions, doors with proper seals, and construction with strong STC ratings keep zones distinct.
- Masking: Low-level, broadband sound can protect speech privacy without feeling intrusive.
- Zoning: Cluster noisy functions (kitchens, play, collaboration) away from quiet ones (sleep, deep work, therapy).
Don’t forget vibration and footfall noise—underlayments, isolation clips, and floating floors can prevent a subtle hum from becoming daily irritation.
Thermal, Air, and Scent: The Invisible Layers
People will forgive a bold color more than a drafty seat. Thermal comfort and indoor air quality are non-negotiable if you treat Comfort as the key element of design seriously:
- Thermal strategies: Combine insulation, radiant surfaces, ceiling fans, and operable windows. Keep relative humidity around 40–60%.
- IAQ basics: Increase fresh air; monitor CO₂ to keep below 800–1000 ppm. Choose low-VOC paints, adhesives, and sealants.
- Localized control: Give occupants ways to fine-tune (task fans, heated seats, zoning) instead of one-size-fits-none setpoints.
- Scent restraint: If scent branding is used, keep it optional and minimal; default to the smell of clean air.
Furniture, Layout, and Spatial Flow
Plan for bodies in motion, tools in hand, and feelings in flux. Layout is where you make Comfort as the key element of design visible:
- Clearances and choreography: Ample pathways (36–48 inches), obvious anchor points, and gentle transitions between zones.
- Seating diversity: Lounge, perch, table-height, bar-height; firm and soft; with and without arms; sized for many bodies.
- Adjacencies: Keep noisy next to noisy, messy next to cleanable, and private away from high traffic.
- Microzones: Carve out niches for phone calls, micro-restorative breaks, and decompression.
Circulation should feel obvious without signage. When people stop asking “Where do I sit?” or “Where do I stash my bag?”, you’ve designed comfort.
Emotional Wayfinding and Micro-Moments of Care
Wayfinding is more than arrows; it’s emotional orientation. To emphasize Comfort as the key element of design, design thresholds and micro-moments that reassure:
- Thresholds: Use material shifts, lighting cues, and ceiling changes to signal “you’re entering a quieter/warmer/more focused place.”
- Care cues: Hooks where you need them, shelves by entries, bottle fillers at natural pauses, and power where people actually sit.
- Ritual support: Benches at entries for shoes or bags, a landing zone in kitchens, and small surfaces for pause-and-prepare moments.
Comfort by Typology: Strategies That Translate
Homes
Prioritize restorative zones, acoustically buffered bedrooms, and task-tuned kitchens. Blur indoor/outdoor with plantings, operable windows, and shaded terraces. Use dim-to-warm lighting scenes for evenings. Storage that anticipates reality (mudrooms, charging drawers) keeps stress out of sight.
Workplaces
Design a spectrum: deep-focus libraries, collaboration studios, and retreat rooms. Integrate resimercial textures without sacrificing durability. Provide sit-stand options and abundant acoustic tools. Bring in nature—not just a plant wall, but daylight, views, and biophilic materials that lower stress.
Hospitality
Create a choreography of welcome: intuitive check-in, clear paths to amenities, and rooms with layered controls. Soundproofing is loyalty. Lighting should flatter faces and food. Fabrics that invite touch and withstand cleaning anchor a guest’s sense of ease.
Retail
Comfort lengthens dwell time and raises conversion. Offer rest perches, flattering mirrors, balanced CRI lighting, and intuitive fitting room privacy. Temperature and scent restraint matter; over-scenting can drive people out the door.
Healthcare
Lower the cognitive load: obvious flows, clear signage, and warm, cleanable materials. Zoning that balances privacy with visibility reduces anxiety. Views of nature, acoustic separation, and personal control (blankets, dimmers) build trust and calm.
Education
Design for varied learning modes: lecture, small group, maker, and quiet reflection. Flexible furniture, good sightlines, and circadian-supportive lighting improve attention and inclusion. Acoustic control turns classrooms into true learning environments.
Comfort and Sustainability: Partners, Not Opposites
Some still frame comfort and sustainability as a trade-off. In reality, daylighting, passive shading, thermal mass, and natural ventilation create elegant, low-energy comfort. Use healthy, low-VOC, circular materials; right-size systems; and tune controls. When you weave ecology into experience, you reinforce Comfort as the key element of design for the long term.
- Passive first: Orientation, shading, envelope, and massing do the heavy lifting.
- Efficient second: Heat pumps, demand-control ventilation, and high-CRI LEDs.
- Materials that breathe: Natural plasters, wood, and cork regulate humidity and comfort while aging gracefully.
Measuring What Matters: From Metrics to Meaning
Comfort is felt, but it’s also measurable. Close the loop with evidence-based design and post-occupancy evaluation (POE). This is how you prove—and improve—Comfort as the key element of design after move-in.
- Hard data: CO₂, RH, temperature, lux levels, noise spectra, and utilization analytics.
- Soft data: Surveys, journey mapping, behavioral observation, and interviews across different user groups.
- Dashboards and tuning: Share results, then adjust setpoints, add task lights, or re-balance HVAC based on real behavior.
Comfort isn’t static; it’s a relationship. Keep listening and iterating.
High-Impact, Budget-Smart Comfort Upgrades
You don’t need a gut renovation to elevate ease. Start with targeted moves that foreground Comfort as the key element of design:
- Dim everything: Add dimmers and layered lamps to reduce glare and adapt to mood.
- Soften the room: Area rugs, curtains, and upholstered panels calm acoustics and invite touch.
- Task focus: Put light where work happens; add footrests, monitor arms, and keyboard trays.
- Air upgrade: Portable HEPA filters, plants as complements (not replacements), and window sealing or films for drafts.
- Rearrange for flow: Clear pinch points, cluster complementary functions, and add hooks and shelves where habits need help.
A Practical Process: From Brief to Daily Bliss
A repeatable workflow keeps feelings central and outcomes clear:
- Listen deeply: Map personas, tasks, and emotional goals; identify comfort deal-breakers.
- Set comfort KPIs: Target ranges for light, sound, IAQ, and thermal comfort; define desired rituals and vibes.
- Prototype: Mock up a bay or room; test acoustics, light levels, and circulation with real users.
- Detail for touch: Specify edges, handles, textiles, and controls with care.
- Commission and calibrate: Verify as-built performance; fine-tune based on POE.
The Near Future: Adaptive, Ethical, and Calm
Smart systems can make comfort adaptive—dimming lights to protect circadian rhythms, modulating ventilation by CO₂, or lowering shades for glare. The promise is personalization without surveillance creep. Data should serve comfort, not mine it. Keep ethics front and center as you scale Comfort as the key element of design through technology.
Common Pitfalls—and How to Fix Them
- Overlighting and glare: Solution: fewer fixtures, better optics, layered scenes, and external shading.
- Echo chambers: Solution: add absorption at varied heights, soften parallel hard planes, and consider masking.
- One-size thermal setpoints: Solution: zoning, fans, radiant panels, and access to operable windows.
- Pretty, but impractical: Solution: test with users; add surfaces, storage, and durable touchpoints where habits demand them.
- Wayfinding confusion: Solution: strengthen thresholds, sightlines, and material cues; minimize decision points.
Field Notes: Mini Vignettes of Comfort-Centered Wins
- Library lounge: Replacing overhead glare bombs with warm task lamps, adding wool rugs and book-lined walls, dropped noise complaints by 60% and doubled dwell time.
- Pediatric clinic: Lowered counters, animal-pattern acoustical panels, and window seats with views reduced observed anxiety during check-in and made staff-patient exchanges smoother.
- Hybrid office: Creating quiet carrels, phone nooks, and collaboration studios—plus clear etiquette—cut interruption rates and increased reported focus by 30%.
- Small restaurant: A perforated wood ceiling, tablelamps, and fabric-wrapped banquettes trimmed reverberation and made conversation feel intimate without killing the buzz.
Bringing It All Together
When you treat Comfort as the key element of design, you elevate more than mood: you improve health metrics, nurture belonging, and sharpen performance. You also future-proof spaces. As work, learning, and leisure blend, environments that respect bodies and brains will always feel relevant—and generous.
Form still matters; so does function. But feeling is the bridge between them. Build that bridge with layered light, calm sound, healthy air, honest materials, inclusive layouts, and ongoing feedback. Do this, and your spaces will not just be used—they’ll be loved.
Quick Reference: Comfort-First Checklist
- Light: Daylight prioritized; layered, dimmable electric light; glare control; high CRI; circadian-aware color temperature.
- Sound: Absorption, blocking, masking; quiet and active zones; address vibration and footfall.
- Air + Thermal: Fresh air with CO₂ below 800–1000 ppm; RH 40–60%; radiant elements; personal thermal control.
- Materials: Low-VOC, tactile diversity, warm touchpoints, honest patina, maintainable finishes.
- Layout: Clear paths, generous clearances, intuitive adjacencies, seating diversity, micro-restorative nooks.
- Inclusive design: Universal access, neurodiversity options, ergonomics, choice and control at the point of use.
- Feedback: Post-occupancy evaluation, occupant education, and continuous tuning.
In every decision, ask: Will someone breathe easier, move more freely, or feel more at home because of this choice? If the answer is yes, you are living the ethos that puts Comfort as the key element of design—and ultimately, makes form truly follow feeling.