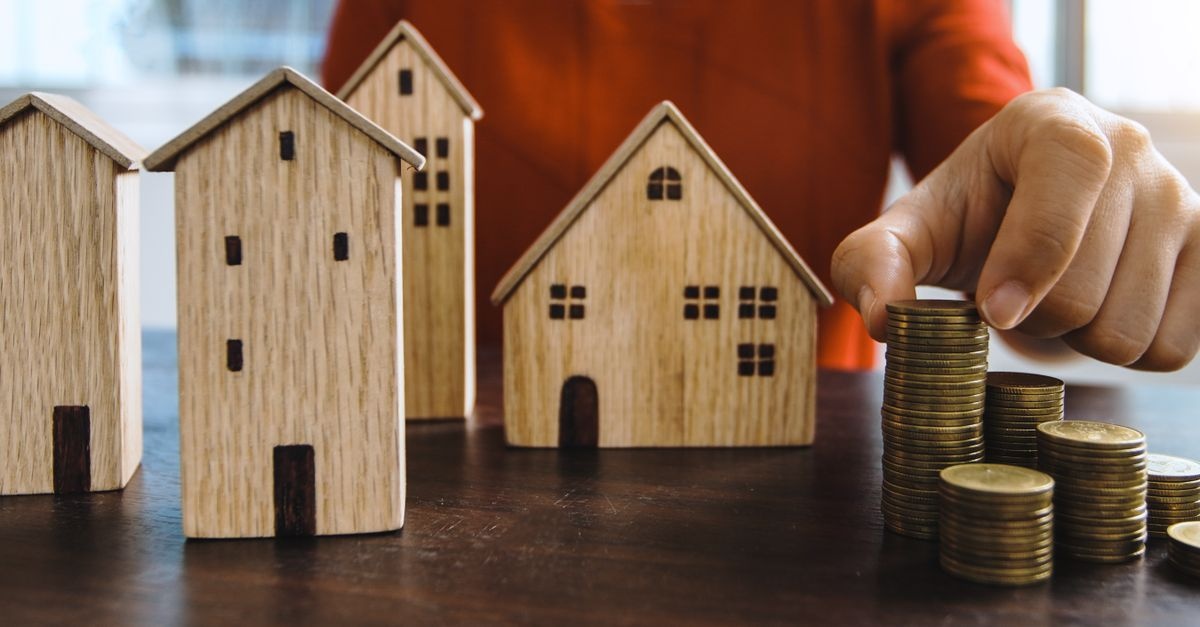
Designing a dream home is both an art and a disciplined financial project. The architectural choices you make influence your budget, timeline, and long-term operating costs just as much as finishes and fixtures. Meanwhile, your financing strategy determines how smoothly that design comes to life. This guide brings together construction planning with smart lending know-how so your vision and your numbers meet in the middle. Along the way, we connect the dots between plans, costs, approvals, and long-term wealth-building, with a special focus on Building a house and mortgage financing in the modern lending landscape.
The Modern Homebuilding Landscape: What Changed and Why It Matters
The last decade reshaped residential construction. Materials have become more specialized, building codes have grown more sophisticated, and technology made job sites more efficient. On the lending side, construction loans evolved, and lenders refined underwriting to manage risk while supporting homeowners. This means more choices—and more nuance—when you align blueprints with a financing plan. To succeed, you will want a holistic approach that balances design intent, supplier realities, and the terms of your loan.
Today’s environment also brings macro factors to the table: interest rate cycles, supply chain variability, and skilled labor dynamics. Each one can impact your monthly payment, your contingency needs, and your build schedule. The best outcomes come from integrating planning and financing early—before the first footings are poured.
From Vision to Blueprint: Scoping Your Project With Intent
Your plans will guide costs, schedule, and cash flow. Before you lock in a loan, you will want architectural documentation detailed enough for realistic pricing and lender approval.
Clarify Scope and Non-Negotiables
- Location and site: Soil conditions, slope, access, and utilities influence foundation and infrastructure costs more than many assume.
- Size and program: Square footage, bedroom count, storage, and specialized spaces set the baseline for materials and labor.
- Performance targets: Energy efficiency levels, air sealing, and HVAC strategy affect both build costs and long-term savings.
- Finish standards: Cabinetry, flooring, tile, stone, and fixtures drive allowances and change order risk.
Prioritize function first. It is easier to upgrade finishes later than to fix an under-sized mudroom or a poorly orientated kitchen.
Translate Vision Into a Budget Framework
Ask your designer and builder for cost ranges per square foot that reflect your site and finish level. Then align those with preliminary quotes from trades and suppliers for high-variance items like windows, roofing, and mechanical systems. Create a first-pass allocation for hard costs, soft costs, and a robust contingency. Doing this groundwork early reduces surprises when you step into underwriting and appraisal.
Financing Fundamentals: What Lenders Look For
Lenders assess both the project and the borrower. Understanding their lens helps you prepare and negotiate effectively when pursuing Building a house and mortgage financing solutions.
Borrower Profile and Key Ratios
- Credit score: Higher scores unlock better rates and smoother approvals. Pay down revolving balances and correct errors before applying.
- Debt-to-income (DTI): Total monthly debt payments divided by gross income. Target a conservative ratio to absorb cost overruns and rate moves.
- Loan-to-value (LTV): The loan as a percentage of the home’s completed value. Lower LTVs can mean better pricing and no PMI.
- Reserves: Lenders may require months of payments in liquid assets as a cushion during construction.
Project Package Essentials
- Plans and specifications at a level of detail sufficient for accurate bids and appraisal.
- Builder resume, license, references, and insurance certificates.
- Fixed-price or cost-plus contract with a clear scope, allowances, and schedule.
- Itemized budget with draw schedule and contingency line item.
- Permits and approvals or a clear path to securing them soon after closing.
Preparation here accelerates underwriting and reduces rework later.
Choosing the Right Path: Construction and Mortgage Options
There is no single best financing method. The right choice depends on your down payment, credit, builder arrangement, and appetite for rate risk. When discussing Building a house and mortgage financing, consider these common paths.
Construction-to-Permanent (One-Time Close)
This option finances construction and then converts into a long-term mortgage upon completion. You close once, reduce closing costs, and often lock a portion of your rate structure early. Payments are typically interest-only on drawn funds during construction, keeping cash flow manageable.
- Pros: One closing, simpler logistics, protection against rising rates if you can lock terms in advance.
- Cons: Slightly higher rates than standard purchase mortgages; some lenders have tighter builder requirements.
Stand-Alone Construction Loan + End Loan
Here, you close on a construction loan first, then obtain a separate permanent mortgage at completion. This can be advantageous if you expect rates to fall or want more flexibility on end-loan selection.
- Pros: Shop the best permanent mortgage later; potential for better final pricing if market improves.
- Cons: Two closings, two sets of fees; rate risk if the market worsens.
Owner-Builder Financing
If you act as your own general contractor, options narrow. Lenders perceive more risk without a seasoned builder. Expect higher equity requirements, more detailed oversight, and stricter draw controls. Demonstrating prior construction experience, a vetted trade roster, and strong liquidity helps.
Government-Backed Options
- FHA One-Time Close: Lower down payments and flexible credit standards, balanced by loan limits and mortgage insurance costs.
- VA Construction: For eligible veterans and service members, often with favorable terms and reduced upfront costs.
These programs can open doors if conventional terms are just out of reach.
Fixed vs Adjustable, Jumbo, and Specialty Products
For the permanent phase, compare fixed-rate stability against initial savings from adjustable-rate mortgages. Jumbo financing may apply for higher-cost builds. Specialty products—such as interest-only periods or buydowns—can fine-tune cash flow in the early years.
From Pre-Approval to Pouring Concrete: The Step-by-Step Timeline
A clear roadmap keeps your paperwork, inspections, and cash flow aligned.
1. Pre-Approval and Budget Guardrails
Obtain a strong pre-approval early. Share preliminary plans, a project budget, and your builder’s profile. Use this step to pressure-test assumptions about LTV, reserves, and rate scenarios. Calibrate your scope to a monthly payment you can live with under different rates.
2. Land Strategy
Whether you already own land or plan to purchase, confirm title, zoning, utilities, and access. If buying, coordinate timing so your construction loan can incorporate land payoff if desired. Some buyers secure the land first through a lot loan, then fold it into a construction facility later.
3. Appraisal, Plans, and Permits
The appraisal is based on completed value. Provide full plans, specs, the builder contract, and finish schedules so the appraiser can match your vision. Meanwhile, push permits forward. Lenders prefer to see permits in hand—or imminent—at closing to reduce timeline risk.
4. Underwriting and the Draw Schedule
Underwriting evaluates both you and the project. The approved draw schedule sets how funds are released across milestones—foundation, framing, rough-ins, insulation, drywall, and finishes. Independent inspections confirm progress before each draw. Keep meticulous documentation to maintain momentum and trust with your lender.
5. Breaking Ground and Construction Oversight
Track budget performance against each draw. Approve change orders in writing and update your cash flow plan to reflect any overruns or credits. Coordinate municipal and lender inspections to avoid delays. Transparency with your builder and lender keeps the pipeline of funds smooth.
6. Completion, Punch List, and Conversion
As you near substantial completion, plan for the certificate of occupancy, final inspection, and a thorough punch list. For construction-to-permanent loans, your mortgage converts according to your terms; for stand-alone paths, shop your end loan early so you can close promptly and avoid extension fees.
Budgeting and Cost Control: Your Blueprint for the Bankroll
Budgets fail when allowances are thin, contingencies are missing, or decisions drift. A rigorous cost plan protects your financing and sanity.
Know Your Cost Buckets
- Hard costs: Materials and labor for core construction—foundation, framing, roofing, mechanicals, finishes.
- Soft costs: Design fees, engineering, permits, surveys, utility taps, and impact fees.
- Site work: Driveways, grading, septic, wells, stormwater, and landscaping—often underestimated.
- Contingency: A buffer for price fluctuations, hidden conditions, and scope discoveries.
Master Allowances and Change Orders
Allowances bridge the gap between early planning and final selections. Set realistic numbers for cabinetry, countertops, tile, plumbing, lighting, and appliances. Define unit costs where possible. Change orders should document scope, cost, and schedule impact before work proceeds. This discipline prevents budget creep and friction with the lender.
Build a Real Contingency
- Standard rule: 10% to 15% of hard costs is prudent for many projects; higher for complex sites or custom details.
- Access plan: Make sure your draw schedule allows contingency releases as needed with proper documentation.
- Escalation: Include language for material price volatility and how deltas are handled.
Value Engineering Without Compromise
- Structure first: Optimize spans, simplify rooflines, and standardize dimensions to cut waste.
- Systems matter: HVAC right-sizing and a tight envelope lower monthly bills and can shrink equipment costs.
- Finish swaps: Use durable mid-range materials in high-wear zones and reserve premium finishes for focal points.
- Phased upgrades: Pre-wire and plan for future features instead of overloading phase one.
Managing Risk: Protecting the Site, Schedule, and Your Wallet
Construction risk comes from weather, supply shortages, coordination failures, and scope misunderstandings. Layer protections into your contract, insurance, and process.
Insurance and Coverage
- Builders risk: Covers the structure during construction against theft, fire, and certain weather losses.
- General liability: Your builder should carry adequate limits; verify certificates and endorsements.
- Workers compensation: Ensure subcontractors are covered to avoid liability surprises.
- Homeowners policy: Coordinate with your insurer for conversion at completion.
Contractor Due Diligence
- References and recent job walks to confirm quality and schedule integrity.
- Financial health: Ask about supplier terms and backlog to gauge capacity.
- Communication cadence: Agree on weekly updates, milestones, and decision deadlines.
Liens, Waivers, and Payment Hygiene
- Lien waivers with every draw, from the general contractor and subs, protect against future claims.
- Joint checks when appropriate to ensure suppliers are paid.
- Documentation: Keep signed change orders, invoices, and inspection reports aligned with draw requests.
Energy Efficiency, Green Building, and Smart ROI
Efficient homes lower monthly costs and can improve appraised value. The right choices also reduce long-term maintenance and boost comfort.
Envelope, Systems, and Verification
- Insulation and air sealing: Invest in a tight envelope with blower-door testing; it pays you back every month.
- HVAC design: Manual J and D calculations ensure right-sized equipment and balanced airflow.
- Windows and doors: Look for tested performance ratings and installation quality.
- Renewables and storage: Solar and battery readiness can be designed in early at low incremental cost.
Consider third-party verification like HERS ratings, Energy Star, or local green standards to substantiate performance. Check incentives and tax credits to offset upfront costs.
Taxes, Cash Flow, and the Long Game
Smart cash management ensures you can absorb surprises during construction and optimize the long-term mortgage.
Carrying Costs During the Build
- Interest-only draws: Payments increase as funds are disbursed. Model a high and low range for safety.
- Property taxes and insurance: Budget for prorations, endorsements, and any builder’s risk premiums.
- Housing overlap: If you are renting or carrying another mortgage, plan the overlap months.
PMI, Equity, and Removal Strategies
If your LTV exceeds typical thresholds, private mortgage insurance may apply. Strategies to remove PMI include post-completion appraisal, principal paydown, or scheduled equity milestones. Keeping detailed records of upgrades can support valuation when seeking PMI removal.
Refinancing, Recasting, and HELOCs
- Refinance: If rates drop, consider lowering your payment or term after you establish stable occupancy.
- Recast: Apply a lump sum to reduce principal and recast your payment without a full refinance.
- HELOC: A home equity line can fund future phases or landscape projects at flexible terms.
Common Mistakes to Avoid
- Underestimating site work: Soil, drainage, and utilities surprise budgets more than finishes do.
- Thin allowances: Unrealistic numbers for cabinetry or tile force last-minute overspending.
- Skipping contingency: Cost volatility and scope discoveries are common; plan for them.
- Late selections: Decision delays can cause reorder fees and schedule slips.
- Weak documentation: Vague scopes and verbal approvals create conflicts and denied draws.
- Rate complacency: Failing to lock or hedge exposes you to payment spikes.
Case Study: A Realistic Budget and Draw Roadmap
Consider a 2,600-square-foot custom home on a moderately sloped lot with mid-grade finishes.
- Land: Already owned; appraised value credited as equity.
- Hard costs: Foundation, framing, roofing, windows, exterior, rough-ins, drywall, interior finishes.
- Soft costs: Architecture, engineering, permits, surveys, utility fees.
- Site: Driveway, grading, drainage, landscaping.
- Contingency: 12% reserved for escalation and discoveries.
A sample draw schedule may include:
- Draw 1: Mobilization, excavation, and foundation materials.
- Draw 2: Framing, sheathing, roof dry-in, and windows on site.
- Draw 3: Rough plumbing, electrical, HVAC, and exterior cladding progress.
- Draw 4: Insulation, drywall hang and finish, priming.
- Draw 5: Interior doors, trim, cabinets, and tile installation underway.
- Draw 6: Flooring, plumbing and electrical trim-out, appliances, and exterior completion.
- Final: Punch list, landscaping, and closeout documents for certificate of occupancy.
At each step, an inspection validates work-in-place. Substantial material deposits may be allowed if secured by invoices and stored material documentation per your lender’s policy.
Decision Framework: Matching Loans to Your Goals
Here is a quick way to align financing with priorities when you approach Building a house and mortgage financing decisions:
- Minimize fees: Favor construction-to-permanent for a single closing, assuming competitive rate protection.
- Flexibility on rate: Use stand-alone construction if you expect rate relief and want to shop the end loan later.
- Lower down payment: Explore FHA One-Time Close or VA programs if eligible.
- Self-manage: Owner-builder loans are possible but require stronger equity, documentation, and experience.
Selections, Schedules, and Smooth Draws
Selections are where budgets often drift. Finalize early, bundle orders to leverage lead times, and document everything.
- Critical path items: Windows, exterior doors, roofing, cabinetry, and long-lead fixtures should be selected and ordered promptly.
- Submittal tracking: Keep approvals clear to avoid rework and return fees.
- Lead time buffers: Build slack around custom millwork or specialty stone.
- Draw alignment: Coordinate deposits and delivery milestones with your lender’s stored-material policy.
Quality Assurance and Closeout
Better outcomes come from defined standards, frequent verification, and crisp closeout procedures.
- Inspection cadence: Third-party checks at framing and insulation stages catch invisible issues.
- Photo documentation: Wall cavity photos before drywall help future maintenance and warranty claims.
- Punch list discipline: Log items clearly, assign owners, and set deadlines before final payment.
- Warranties and manuals: Collect certificates, serial numbers, and maintenance schedules in a digital binder.
Optimizing Appraisal and Resale Value
Appraisals lean on comparable sales, but design and performance details influence perception and marketability. If your home exceeds typical specs, provide the appraiser a concise packet: energy ratings, upgrade summaries, and cost documentation for high-impact items. While you should not expect a dollar-for-dollar appraisal boost on every upgrade, positioning your project as efficient and durable can support value.
Digital Tools and Collaboration
Use cloud-based project management to centralize communication with your builder, designer, and lender. Version-controlled plans, selection sheets, and change orders reduce errors. Keep a living budget document aligned with your draw ledger so you can spot variances in real time and act swiftly.
Checklist: Your Build-and-Finance Action Plan
- Scope and priorities defined with must-haves and nice-to-haves.
- Preliminary budget built with hard, soft, site, and contingency lines.
- Credit and cash tuned for target DTI, LTV, and reserves.
- Builder vetted with references, license, insurance, and schedule capacity.
- Plans and specs finalized enough for accurate bidding and appraisal.
- Loan pre-approval aligned with your scope and payment comfort.
- Appraisal and permits in motion; title and land items cleared.
- Draw schedule and stored-materials policy agreed with lender.
- Selections locked for long-lead components; deposits coordinated.
- Documentation standard set for change orders, waivers, and inspections.
- Insurance confirmed: builders risk, liability, workers comp, and transition plan.
- Closeout plan for punch list, warranties, and conversion to permanent mortgage.
Frequently Asked Questions
Do I need a full set of plans to get pre-approved?
You can start pre-approval with preliminary plans and a realistic budget. For final underwriting, appraisals, and a firm approval, lenders typically require detailed construction documents, specifications, and a builder contract.
How are construction loan payments structured?
During the build, payments are generally interest-only on funds that have been drawn. As work progresses and more funds are disbursed, your monthly payment increases accordingly.
What if my costs run over?
Use your contingency first and issue change orders to document scope and pricing. If needed, you may contribute additional cash or request a loan modification, subject to lender approval and appraised value limits.
Can I act as my own general contractor?
Yes, but financing is more challenging. Expect higher equity requirements and closer oversight. Demonstrating construction experience and a credible trade network is essential.
When does my construction loan become a mortgage?
With a one-time close, the loan converts upon completion and receipt of a certificate of occupancy. With a stand-alone construction loan, you apply for and close on a separate permanent mortgage at the end.
How does energy efficiency affect financing?
Efficient homes can lower monthly expenses and sometimes support higher valuations. Some lenders and programs offer incentives, and documentation such as HERS ratings can strengthen your case.
Bringing It All Together
The most successful projects treat design and finance as a single thread. Start with a scoped vision, translate that into a disciplined budget, and choose a lending path that matches your risk tolerance and goals. Keep documentation airtight, decisions timely, and communication frequent. By integrating planning and lender strategy early, Building a house and mortgage financing becomes less about hurdles and more about momentum—so your blueprint becomes a durable home and a sound long-term investment.
Next Steps
- Meet with a lender to map DTI, LTV, reserves, and rate options.
- Align your architect and builder around cost targets and a contingency that fits your site and specs.
- Lock critical-path selections to stabilize pricing and schedule.
- Establish a draw, inspection, and documentation rhythm before the first excavation.
With a cohesive plan, Building a house and mortgage financing can be straightforward, transparent, and even enjoyable. Your future keys are closer than they appear.