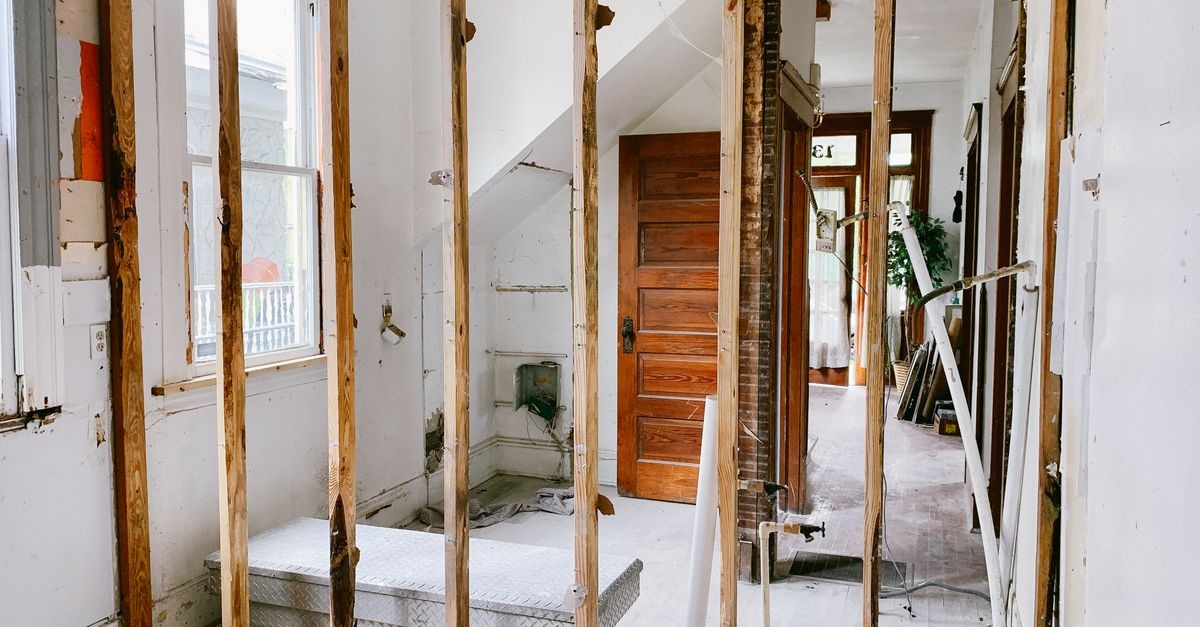
Renovating can feel like a leap toward a dream home, yet far too many projects end with blown budgets, delays, and design choices that age poorly. The good news: repeatable patterns cause many of these headaches. Understand the traps, and you can sidestep them with confidence. In this in-depth guide, we unpack the most persistent pitfalls in residential remodeling, reveal why they occur, and give you a blueprint to prevent them. You will see the Most common renovation mistakes in context and learn practical, field-tested ways to avoid them.
Why Homeowners Keep Repeating the Same Renovation Mistakes
When projects go sideways, it is rarely because of one catastrophic decision. More often, a handful of predictable missteps compound. Knowing the psychology and constraints behind them helps you course-correct before trouble starts.
Cognitive Biases That Derail Good Plans
- Optimism bias: Underestimating cost, complexity, and time because you want the project to succeed. You assume every step goes smoothly and forget the reality of delays and surprises.
- Planning fallacy: Building a perfect plan for a perfect world. Real homes have quirks, and supply chains, weather, and inspectors do not obey wishful timelines.
- Anchoring: Latching onto the lowest bid or an influencer’s polished reveal as the benchmark for your reality.
- Loss aversion: Keeping a poor decision to avoid feeling like you wasted initial money or effort, which leads to compounding costs later.
The Social Media Mirage
Highlight reels obscure the messy middle: demo debris, lead times, code compliance, and inevitable change orders. Inspiration is powerful, but copying without context makes room for the Most common renovation mistakes like underbudgeting finishes, ignoring clearances, and glossing over permits.
Hidden Constraints You Must Respect
- Structure: Load-bearing walls, joist direction, and point loads dictate what is feasible. Move fast here, regret faster.
- Systems: Electrical service capacity, plumbing line sizes, and HVAC loads are invisible until they are not; upgrades add cost and time.
- Codes and permits: Local rules vary, inspections take time, and noncompliance risks fines, delays, and safety hazards.
Planning and Scope: The First and Most Fixable Pitfalls
Projects wobble when the scope is fuzzy. Clarity early is leverage later.
Vague Scope of Work Becomes Expensive Scope Creep
Scope creep is adding small decisions that snowball into big costs. Without a tight brief, your contractor is guessing. Avoid one of the Most common renovation mistakes by writing a scope that spells out function, performance, and finish levels.
- Define success: What problems must this reno solve — storage, natural light, better workflow, or energy savings.
- Drawings: Even simple sketches with dimensions and elevations reduce misinterpretation.
- Finish schedule: Specify flooring, tile, paint sheens, trim profiles, hardware, and lighting models before demo.
- Exclusions: List what is not included to prevent assumptions.
Underestimating Complexity
Knocking down a wall is not just demo. It may involve engineering, structural supports, electrical rerouting, HVAC balancing, and flooring transitions. The simplest-looking changes can trigger cascading tasks. Overlooking interdependencies is among the Most common renovation mistakes, especially in older homes.
Budget and Financing Traps That Blow Up Projects
Money mistakes are predictable — which means they are preventable with structure and discipline.
No Real Contingency Fund
Hidden issues lurk behind walls and under floors. Mold, rot, undersized beams, outdated wiring, and surprise asbestos are real. Build a contingency of 10 to 20 percent depending on house age and scope.
- 10 percent: Cosmetic updates in a relatively new home.
- 15 percent: Kitchens, baths, and partial layout changes.
- 20 percent: Structural changes, older homes, moisture concerns, or additions.
Chasing the Lowest Bid Without Normalizing Scope
Comparing apples to bananas hides risk. The lowest number often excludes necessary steps like waterproofing, priming, or protection. Create a uniform bid form so each contractor prices the same tasks and materials. Request allowances for line items not finalized to keep comparability.
Front-Loading Payments
Paying too much upfront erodes leverage. A fair schedule ties payments to milestones:
- Deposit: Small percentage to secure scheduling and initial materials.
- Progress draws: Linked to clear deliverables — rough-in complete, inspections passed, drywall hung, tile set, trim installed.
- Holdback: Retain 5 to 10 percent until punch list completion.
Failing to structure payments is one of the Most common renovation mistakes that invites delays and quality disputes.
Permits, Codes, and Inspections: Skipping Steps Leads to Setbacks
Permits feel like red tape until you need insurance, refinance, or resale — or worse, a safety incident. Treat compliance as built-in risk management.
Renovating Without Proper Permits
- Consequences: Stop-work orders, fines, forced demolition, higher future costs to legalize, and lost buyer confidence.
- Best practice: Confirm what work triggers permits in your jurisdiction. Get approvals in writing. Schedule inspections into the timeline.
- Tip: Unpermitted work can void warranties and insurance coverage after a claim.
Contractor Selection: Where Many Projects Are Won or Lost
Skilled labor and good management protect your vision. Hiring purely on price is among the Most common renovation mistakes.
Choosing on Vibe or Price Alone
- Due diligence: Verify license, insurance, and active workers comp. Ask for recent, similar-scope references and call them.
- Portfolio: Look for repeatable quality in projects like yours.
- Capacity: A great crew overloaded with jobs becomes a mediocre partner.
Weak Contracts That Leave Gaps
A handshake invites disputes. Your contract should include:
- Detailed scope: Drawings, spec sheets, and finish schedule appended.
- Timeline: Start date, milestones, substantial completion, and allowances for delays beyond contractor control.
- Change order process: Written approvals, pricing, and timeline adjustments before work proceeds.
- Payment schedule: Milestone-based draws with retainage.
- Insurance and warranties: Proof of coverage, lien waivers, and warranty terms on labor and materials.
- Dispute resolution: Mediation or arbitration provisions.
Communication Breakdowns
Silence multiplies small issues into expensive ones. Set a rhythm:
- Weekly site meetings: Walkthroughs to review progress, decisions, and constraints.
- Shared documentation: A living decisions log tracks selections, lead times, and approvals.
- Photo updates: Visual proof at milestones reduces later disputes.
DIY Overreach vs. Strategic DIY
Doing it yourself can save money and add pride — or it can create hidden defects that cost more to fix.
When DIY Works
- Low-risk, reversible tasks: Painting, minor landscaping, simple shelving, hardware swaps.
- Prep work: Demolition and cleanup with guidance on safe practices.
When DIY Backfires
- Electrical and gas: Safety and code compliance are nonnegotiable.
- Waterproofing: Showers and basements demand meticulous detailing; leaks are expensive and dangerous.
- Structural changes: Engineering, permitting, and inspections are essential.
Overconfidence in DIY is one of the Most common renovation mistakes that leads to failed inspections and latent defects.
Design and Materials: Beauty, Function, Durability
Finishes dominate your day-to-day experience. Skimp on planning here, and you pay for it in frustration and maintenance.
Trend Traps and Short-Lived Fads
Design trends move fast. What looks everywhere online may feel dated by the time you finish. Balance statement choices with timeless backdrops so you can refresh affordably later.
- Use trends in accents: Lighting, hardware, paint colors, textiles.
- Keep bones classic: Floors, tile fields, millwork profiles that age gracefully.
Measurement and Layout Errors
Bad clearances undermine even the prettiest materials. Common trouble spots:
- Door swings and appliance doors: Ensure doors open without crashing into islands or vanities.
- Circulation width: 36 inches minimum for comfortable passage in kitchens and halls; more is better where possible.
- Toilet clearances: 15 inches from centerline to side obstruction, 24 inches front clearance minimum in many codes.
- Tread and riser consistency: Stairs must be uniform or they become tripping hazards.
Skipping detailed layout checks is among the Most common renovation mistakes, especially with custom cabinets and tight rooms.
Lighting and Electrical Planning
Lighting is both art and infrastructure. A layered plan prevents dark corners and glare.
- Ambient, task, accent: Combine ceiling fixtures with under-cabinet task lighting and feature lighting.
- Switching logic: Three-way switches where circulation loops exist; dimmers for flexibility.
- Power planning: Generous outlets in kitchens, vanities with dedicated circuits for hair tools, and charging zones.
Ventilation and Moisture Control
Bathrooms, kitchens, and basements are water magnets. Inadequate ventilation leads to mold and material failure.
- Range hoods: Exterior venting with appropriate CFM for cooktop size; avoid recirculating units for heavy cooking.
- Bath fans: Sized to room volume, on timers or humidity sensors, and vented outside.
- Waterproofing systems: Use continuous membrane or foam board systems in showers; slope properly to drains.
Acoustics and Insulation Are Not Luxuries
Sound control between floors and rooms changes quality of life. Add mineral wool in interior partitions around bedrooms, baths, and offices. Seal air leaks at penetrations to improve comfort and energy performance.
Schedule and Logistics: Time Kills Budgets
Delays compound costs through extended labor, storage, and temporary living arrangements. Many schedule issues stem from preventable planning errors.
Ignoring Lead Times and Supply Chain Reality
- Order critical-path items early: Windows, doors, cabinets, tile, and specialty fixtures often have long lead times.
- Approve shop drawings fast: Cabinetry and millwork stall without approvals.
- Have alternates: Preselect backups for out-of-stock items so you do not freeze the schedule.
Not syncing selections with procurement is one of the Most common renovation mistakes that sabotages timelines.
Living Through the Reno Without a Plan
Renovating while occupying the home ups the chaos. Reduce friction:
- Protection: Zip walls, floor protection, and negative air machines for dust control.
- Zones: Define work and family zones; set clear work hours.
- Temporary kitchen or bath: Plan utilities and storage so life continues.
Quality Control: Prevent Problems Before Drywall Closes
It is cheaper to fix issues before finishes go up. Structure your oversight.
Milestone Inspections
- Pre-drywall walkthrough: Verify framing, blocking for hardware, insulation, and all rough-ins for plumbing, HVAC, and electrical.
- Tile layout dry-fit: Confirm pattern, grout joints, and transitions before setting.
- Cabinet and appliance fit check: Measure twice, install once.
Punch List Discipline
Near completion, create a detailed punch list with photos and priorities. Tie final payment to completion. Skipping this step remains one of the Most common renovation mistakes that leaves small annoyances lingering for years.
Sustainability and Energy Efficiency: Missed Chances That Pay Back
Renovation is the moment to improve comfort and operating costs. Missing these upgrades is a silent but common error.
- Insulation and air sealing: Address attics, rim joists, and wall cavities during open-wall phases.
- High-efficiency systems: Right-size HVAC, consider heat pumps, and upgrade water heaters to heat-pump or condensing units as appropriate.
- Windows and doors: Choose energy-rated units and ensure proper flashing and installation.
- Smart controls: Thermostats, occupancy sensors, and zoning add comfort and savings.
Digital Tools and Documentation That Save Projects
Documentation is the antidote to confusion.
- Shared cloud folder: Plans, specs, approvals, and RFIs live in one place.
- Selections tracker: Item, vendor, cost, lead time, approved date, and backup choice.
- Daily log: Short notes and photos of progress and site conditions.
Room-by-Room Guidance to Avoid Repeat Mistakes
Each space has its own failure modes. Anticipate them and you will bypass the Most common renovation mistakes.
Kitchen
- Workflow over triangle dogma: Modern kitchens use zones for prep, cooking, cleaning, and snack stations. Map tasks and tool storage to each zone.
- Ventilation: External venting and adequate CFM reduce grease and odors.
- Power and plumbing: Dedicated circuits for major appliances; outlets inside appliance garages and in island ends if allowed by code.
- Clearances: 42 inches ideal aisles in multi-cook kitchens; confirm island-to-oven door clearance.
- Durable surfaces: Think maintenance. Some stones etch and stain; certain laminates perform better than expected.
Bathroom
- Waterproofing system: Do not mix incompatible membranes. Use a continuous approach with proper seams and corners.
- Slope: Shower pans must slope to drain; linear drains need flow direction considered.
- Ventilation: Right-size exhaust fans vented outside, not into attics.
- Storage: Niches, medicine cabinets, and vanity drawers prevent countertop clutter.
- Accessibility: Blocking for future grab bars; curbless showers where feasible.
Basement and Attic
- Moisture first: Address bulk water, drainage, and vapor barriers before finishes.
- Egress: Bedrooms need proper egress; verify window sizes and well requirements.
- Insulation strategy: Avoid trapping moisture. Select materials compatible with the assembly and climate zone.
- HVAC loads: Finished spaces add load; rebalance or upsize systems appropriately.
Case Study Snapshots: Fast Lessons From Real Projects
- The cabinet collision: A double oven door clipped an island handle. Fix required shortening the island and reworking stone. Prevention: full-scale tape-out on floor and mock-open all doors before ordering cabinets.
- The missing blocking: Floating vanity sagged because there was no wall blocking. Fix was invasive after tile. Prevention: pre-drywall checklist for blocking behind heavy fixtures.
- The moisture blind spot: New paint bubbled in a basement after heavy rain. Prevention: solve exterior drainage and seal rim joists before finishes.
- The permit problem: Unpermitted electrical delayed a sale. Prevention: secure permits and keep inspection records; store them with house documents.
Change Orders: The Silent Budget Killer
Change orders are normal, but unmanaged changes are expensive. Mitigate with structure:
- Root causes: Late selections, hidden conditions, design misses, and owner-driven upgrades.
- Controls: Freeze design by a set date; require written approval for scope and cost before work proceeds.
- Contingency: Use your contingency strategically; if it is depleted early, recalibrate expectations.
Not tracking and approving changes in writing remains one of the Most common renovation mistakes that wrecks budgets.
Insurance, Liability, and Safety Essentials
Paperwork is protection. Overlooking risk is easy until something goes wrong.
- Certificates of insurance: General liability and workers comp from all contractors and subs; confirm coverage levels and expiration dates.
- Homeowners insurance: Notify your carrier about major work; verify coverage for theft or damage during construction.
- Site safety: Clear pathways, covered openings, GFCI outlets, and clean sites reduce injuries and delays.
How to Build a Renovation That Finishes Strong
What separates smooth projects from stressful ones is not luck; it is repeatable systems. Here is a streamlined approach that neutralizes the Most common renovation mistakes from day one.
Pre-Design
- Define goals: Function, aesthetics, durability, and resale considerations.
- Reality check: Align scope with budget and timeline ranges before falling in love with inspiration boards.
Design Development
- Measure and model: Accurate as-built drawings, then schematic designs that test layouts and clearances.
- Early engineering: Consult structural and MEP as needed to avoid surprises.
- Selections: Lock critical items and backups; confirm lead times.
Pre-Construction
- Permits: Submit early; factor inspection cadence into schedule.
- Bidding: Uniform scope, apples-to-apples comparisons, reference checks.
- Contract: Milestones, change orders, warranties, and retainage clearly stated.
Construction
- Kickoff meeting: Align on logistics, site protection, deliveries, and safety.
- Weekly rhythm: Standing site meetings, updated schedules, and decisions log.
- Milestone inspections: Pre-drywall, tile layout, cabinet fit, and final walkthrough.
Closeout
- Punch list: Document, prioritize, verify completion.
- O&M binder: Manuals, warranties, paint schedules, and final permits.
- Post-occupancy: 30-day tune-up for adjustments and minor fixes.
Renovation Checklist: Your Quick Reference
- Set goals and must-haves; decide what problems you are solving.
- Draft a budget with 10 to 20 percent contingency.
- Measure spaces and confirm constraints; note load-bearing elements.
- Create a detailed scope with drawings and a finish schedule.
- Verify permits and code requirements in writing.
- Bid apples-to-apples with a standardized scope and allowances.
- Check licenses, insurance, and references for contractors and subs.
- Sign a clear contract with milestones, retainage, and change order rules.
- Order long-lead items early and track delivery dates.
- Hold weekly site meetings and maintain a shared decisions log.
- Conduct milestone inspections before closing walls and setting finishes.
- Complete a thorough punch list before final payment.
- Assemble an O&M binder and store permits, warranties, and paint codes.
Conclusion: Make Prevention Your Strategy
The patterns behind renovation setbacks are not mysteries. They are familiar, fixable, and largely avoidable with foresight, documentation, and disciplined communication. Treat scope clarity, budget realism, permitting, contractor vetting, and milestone quality checks as nonnegotiable. Do that, and you will sail past the Most common renovation mistakes toward a finished space that works beautifully day after day — without the costly regrets.